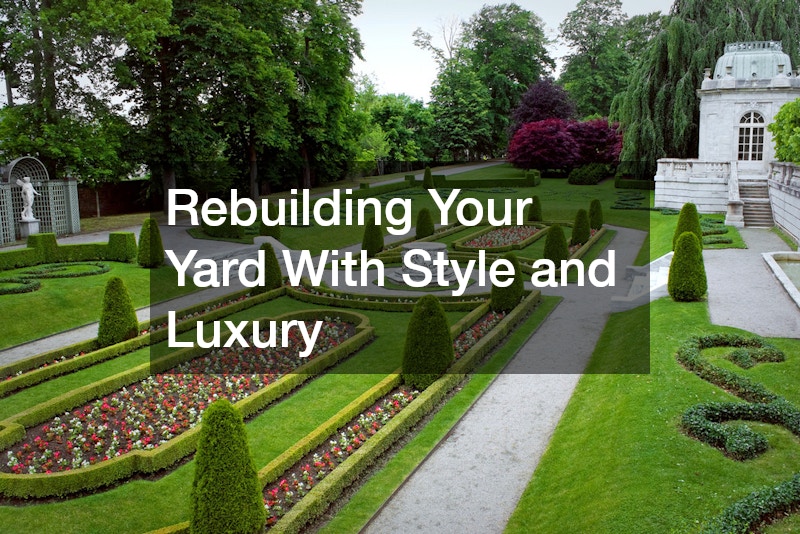
The modern definition of home extends well beyond four interior walls. Today, homeowners view their properties holistically, transforming conventional backyards into sophisticated, resort-quality living spaces. A high-end outdoor redesign is more than a simple aesthetic facelift; it is an architectural evolution that elevates lifestyle, expands functional living space, and maximizes long-term property value. When designed thoughtfully, a luxurious yard blends structural permanence with natural elegance, establishing distinct functional zones for relaxation, culinary entertainment, and quiet privacy.
Achieving a seamless balance between high style and lasting utility requires a deliberate blueprint. High-end outdoor spaces must navigate uneven topography, withstand harsh seasonal weathering, and integrate seamlessly with a home’s existing architectural language. Whether you are re-envisioning an expansive estate or a compact urban lot, success relies on prioritizing structural integrity before laying down decorative touches. By treating your landscape as an interconnected ecosystem of engineering, craftsmanship, and botanical design, you can construct an outdoor sanctuary that feels both opulent and effortless.
Sculpting Terraced Elevations to Maximize Usable Living Space
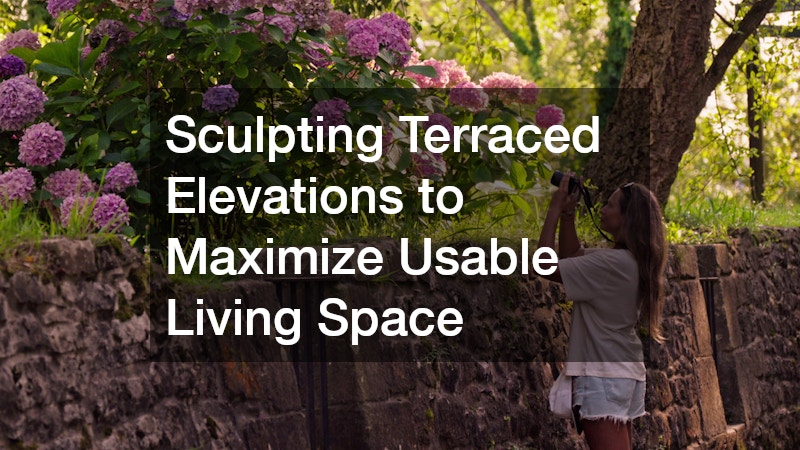
Uneven ground, dramatic slopes, and awkward grades often prevent a property from realizing its full potential. Rather than treating slope variations as spatial limitations, luxury landscape design leverages topography to create dynamic, multi-tiered outdoor sanctuaries. By establishing distinct elevation changes, you naturally divide a vast yard into intimate outdoor rooms—such as an elevated dining deck, a sunken fire lounge, or a terraced garden walkway.
To build stable, visually striking terraces, choosing the right materials and structural systems is critical. High-end landscapes often rely on heavy architectural blocks, natural cut granite, or rustic timber ties to anchor soil effectively. Beyond aesthetic appeal, soil physics and water management dictate long-term success. Hydrostatic pressure from accumulated groundwater is the leading cause of structural failure in elevated earthworks, making integrated drainage mandatory during construction.
- Grade Analysis and Zoning: Map out property contours to determine where flat, usable pads can be excavated for dedicated living zones without over-compacting soil near mature roots.
- Material Alignment: Choose wall materials that mirror or complement your home’s foundation, such as smooth architectural concrete for contemporary homes or tumbled fieldstone for traditional estates.
- Hydrostatic Pressure Mitigation: Ensure your engineered retaining wall installation includes a crushed stone backfill layer, perforated drainage pipes, and functional weep holes to allow water to escape freely.
- Softscape Integration: Plant trailing groundcovers or cascading perennials along the upper lips of terraces to soften hard edges and integrate masonry into the surrounding greenery.
Restoring Weathered Architectural Elements to Preserve Structural Integrity
Before introducing new high-end additions, you must assess and repair the existing masonry features on your property. Weathered brick, aging garden walls, deteriorating chimneys, and cracked stone pathways not only diminish luxury appeal but can also pose severe structural safety risks. Freeze-thaw cycles, moisture intrusion, and organic growth gradually degrade mortar, leading to spalling brick faces and compromised stability over time.
Restoring existing masonry requires a meticulous approach that respects original craftsmanship while employing modern sealant and bonding technologies. Spot-checking structural elements early in your remodeling project prevents costly teardowns later on and ensures new installations rest on a solid, unyielding foundation.
- Mortar Inspection: Look for crumbling, loose, or missing mortar joints across all brick structures, paying special attention to areas near soil contact or roof runoff lines.
- Precision Tuckpointing: Hire skilled artisans who can perform professional brick masonry repairs, ensuring the new mortar matches the historic color, aggregate texture, and compressive strength of the original installation.
- Efflorescence and Stain Removal: Treat unsightly mineral deposits and organic staining with specialized non-acidic masonry cleaners that restore natural color without etching the stone or brick surface.
- Proactive Sealant Application: Apply breathable, silane-siloxane deep-penetrating sealers to protect restored brick surfaces from future water absorption and salt damage without trapping interior moisture.
Upgrading Entrance Drives with Custom Permeable and Stamped Surfaces
The journey into a luxury estate begins at the driveway. A plain, cracked asphalt driveway detracts from even the most exquisite home exterior, whereas a thoughtfully designed entry drive sets an immediate tone of elegance and refinement. Upgrading your entry drive involves choosing materials that deliver striking visual texture, accommodate heavy vehicle loads, and harmonize with surrounding landscaping features.
Modern hardscaping options extend far beyond traditional poured concrete. Interlocking paver systems, hand-cut stone cobblestones, and stamped decorative concrete allow for tailored patterns, borders, and colorways. Furthermore, incorporating sustainable engineering practices ensures your driveway handles heavy rainfall gracefully without triggering localized flooding or soil erosion along your lawn’s perimeter.
- Surface Material Choice: Choose high-density concrete pavers or natural granite cobbles for superior durability and timeless aesthetic appeal under vehicular weight.
- Permeable System Design: Implement permeable paver systems with aggregate-filled joints that allow stormwater to filter directly into the subsoil, reducing runoff and satisfying strict municipal coverage limits.
- Sub-Base Optimization: Insist on a heavy-duty sub-base consisting of 8 to 12 inches of compacted crushed stone to prevent settling, rutting, and shifting over time.
- Professional Execution: Partner with established contractors specializing in comprehensive paving services to guarantee precise edge restraints, proper pitch angles, and seamless transitions to public roadways.
Protecting Hardscape Surfaces Against Severe Weather Wear
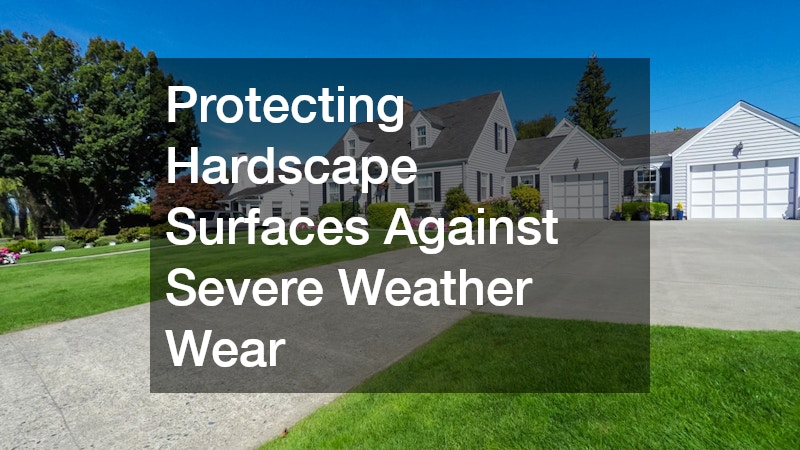
Once custom vehicular pathways and parking courts are installed, continuous preservation is essential to safeguard your investment. Extreme UV radiation, motor oil leaks, de-icing salts, and severe seasonal shifts continuously break down surface binders, causing fading, hairline fracturing, and surface flaking.
A structured preventive maintenance program preserves the deep, rich colors of dark surfaces and keeps hardscapes looking newly installed year after year. Treating surfaces before visible deterioration sets in saves tens of thousands of dollars in premature resurfacing costs while retaining pristine curb appeal.
- Application Scheduling: Establish a regular maintenance cycle, applying professional sealers every two to three years depending on climate severity and traffic volume.
- Sealer Chemistry Choice: Use commercial-grade coal tar, asphalt emulsion, or polymer-modified acrylic sealants based on your specific surface material and environmental exposure.
- Comprehensive Surface Preparation: Before application, thoroughly pressure wash the surface, etch stubborn chemical stains, and seal structural cracks with hot-pour rubberized fillers.
- Routine Maintenance: Contract seasonal driveway sealcoating services to ensure uniform application thickness, crisp border control, and complete protection against water penetration.
Choosing Low-Maintenance Materials for Multi-Level Covered Platforms
An elevated deck serves as the central bridge between indoor living spaces and the surrounding landscape. To reflect luxury standards, a deck must combine expansive square footage, architectural cohesion, and long-lasting convenience. Traditional timber decks require perpetual sanding, staining, and sealing, often succumbing to splintering, warping, and rot within a decade.
Modern luxury decking utilizes high-performance composite and PVC materials that replicate the deep grain and rich hues of exotic hardwoods like Ipe and Teak, without the demanding upkeep. Designing multi-level platforms creates intuitive spaces for dining, lounging, and cooking while seamlessly accommodating sloping backyards.
- Material Specifications: Choose capped polymer or advanced composite boards engineered for maximum scratch resistance, low heat absorption, and high moisture rejection.
- Architectural Framing: Incorporate hidden fastener systems to eliminate visible screw heads, and pair the decking with frameless glass panels or slim stainless-steel cable railings for unobstructed views.
- Structural Sub-Framing: Utilize steel or treated heavy-timber joists designed to support heavy add-ons like outdoor kitchens, built-in hot tubs, or heavy stone fire tables.
- Expert Craftsmanship: Hire experienced local composite deck builders who understand exact manufacturer expansion gap requirements and specialized framing techniques for custom curves and picture-frame borders.
Integrating Dynamic Shade Solutions for On-Demand Climate Control
Direct sunlight can render even the most beautiful custom deck or patio unusable during mid-day heat. Integrating adaptable shade solutions gives you complete control over your outdoor microclimate, allowing you to transition effortlessly between open sunshine and cool shelter.
Rather than relying on fixed gazebos that permanently block natural daylight from interior windows, luxury outdoor plans utilize dynamic, retractable shading structures. Modern shade engineering seamlessly incorporates smart technology, enabling automated adjustments based on real-time weather conditions.
- Motorization and Automation: Choose motorized shade systems equipped with quiet motors, wireless wall switches, and smart home integration for effortless voice or app control.
- Environmental Sensing: Install integrated wind and rain sensors that automatically retract shade canopies during sudden storms or high winds to prevent frame damage.
- Precision Anchoring: Schedule custom installations for retractable awnings that utilize high-strength wall, roof, or soffit brackets anchored directly into heavy structural framing members.
Transforming Outdoor Kitchens and Accents with High-End Textures
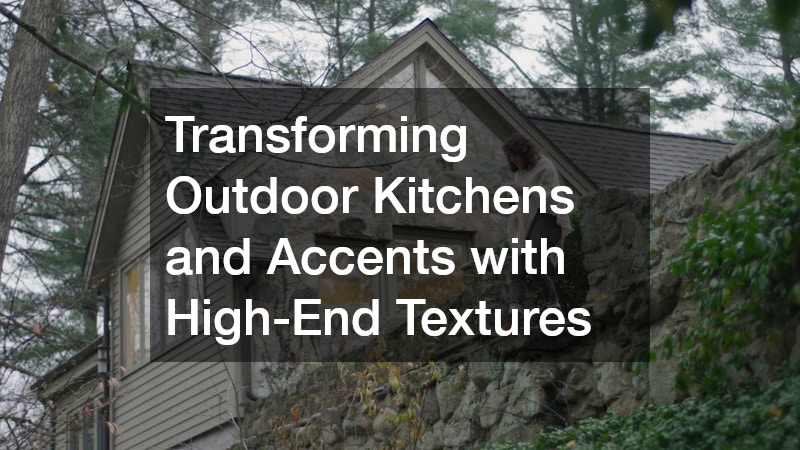
Architectural finishes convert standard outdoor structures into striking sculptural focal points. Outdoor kitchens, fireplace surrounds, retention barriers, and property pillars become design statements when clad in rich stone textures. Integrating vertical stone accents introduces organic depth and grounds modern glass and metal fixtures within the surrounding landscape.
Natural stone veneers and engineered thin-cut stone products offer the rich appearance of solid masonry without requiring massive footings or complex structural alterations. Achieving a high-end look requires meticulous attention to corner matching, mortar choice, and moisture protection behind vertical surfaces.
- Veneer Profile Choice: Choose between dry-stacked linear ledge stone for a contemporary aesthetic or rustic, full-bed fieldstone for a classic country estate feel.
- Moisture Barrier Engineering: Ensure a high-density weather-resistive barrier and drainage mat are installed behind exterior substrate walls to prevent moisture entrapment and efflorescence.
- Focal Point Accents: Add custom-milled natural stone capstones onto outdoor kitchen counter bases, fire pits, and pillar tops for a finished, hand-crafted look.
- Specialized Installation: Work with skilled teams providing stone veneer services to ensure seamless corner wraps, hidden mortar joints, and long-lasting adhesive bond strength.
Pouring Custom Stamped Patios and Heavy-Duty Foundation Slabs
Poured concrete remains a gold standard for durable, versatile outdoor flooring and structural foundations. Modern concrete techniques have evolved far beyond plain gray slabs, offering an endless array of textures, integrated pigments, and surface finishes that mimic natural slate, travertine, or hardwood planking.
Beyond aesthetics, custom concrete installations serve as essential load-bearing foundations for heavy exterior amenities like stone pizza ovens, solid pergolas, and outdoor kitchens. Proper site preparation, concrete mix formulation, and rebar reinforcement are non-negotiable for preventing settling cracks.
- Pattern and Color Customization: Choose multi-tone integral color mixes combined with accent release agents to achieve authentic depth in stamped patterns like Ashlar slate or European cobblestone.
- Structural Reinforcement: Mandate engineered rebar grids and fiber-reinforced concrete mixes designed to handle localized load requirements and ground movement.
- Control Joint Placement: Cut continuous control joints at strategic geometric intervals to manage thermal expansion stress and prevent random surface cracking.
- Contractor Choice: Partner with licensed concrete contractors who possess proven expertise in custom stamping, chemical staining, and precise pitch grading for water run-off.
Framing Outdoor Spaces with Custom Architectural Boundaries
A truly luxurious yard offers a sense of total seclusion and sanctuary from the outside world. Establishing intentional boundaries protects your privacy, reduces ambient neighborhood noise, and frames scenic internal views. Luxury perimeter design avoids generic solutions, favoring custom architectural screening that enhances your overall landscape theme.
Blending hard structural borders with soft botanical screening creates a multi-layered barrier that feels natural rather than restrictive. High-end boundary projects prioritize premium materials, structural wind resistance, and artful design integration.
- Material Choice: Invest in durable horizontal cedar slats, powder-coated architectural aluminum panels, or low-maintenance composite privacy screens that match deck and home trims.
- Structural Depth: Set support posts deeply in concrete footings positioned below local frost lines to prevent lean caused by wind loading or seasonal soil heave.
- Contractor Vetting: Hire top-tier fencing companies that offer custom fabrication, concealed hardware systems, and precise property-line surveying before ground breakage.
Managing Canopy Growth for Optimal Sunlight and Property Safety
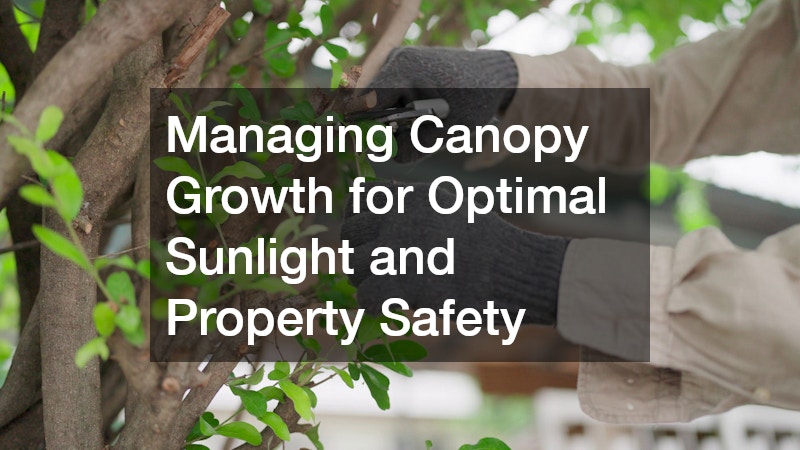
The mature trees on your property provide invaluable character, shade, and ecological balance. However, unmanaged canopy growth can block natural sunlight from reaching pools and patios, drop debris on custom decks, and pose catastrophic storm risks to newly installed structures.
Professional tree management focuses on enhancing sunlight penetration and tree vitality while mitigating property risks. Strategic pruning and canopy thinning allow light to filter through to lower lawn levels while creating beautiful sightlines across your estate.
- Crown Thinning and Raising: Strategically remove internal limbs to increase light filtration and breeze passage without compromising the natural silhouette or health of the tree.
- Root Health Management: Exercise extreme caution when excavating near mature root zones to prevent root compaction and structural instability during hardscaping.
- Arborist Consultation: Engage certified tree services for complex crown pruning, deep-root fertilization, and hazardous tree removal using specialized rigging techniques.
Transforming your property into a luxury outdoor retreat is an empowering journey that redefines how you experience your home. By taking a comprehensive approach—beginning with structural earthworks and foundational masonry, advancing through hardscape elegance and custom decking, and finishing with privacy borders and canopy care—you create a cohesive haven built to endure. Every detail, from the textural warmth of vertical stone to the dynamic convenience of automated shade, contributes to an atmosphere of uncompromised comfort and elegance.
Executing a redesign of this magnitude demands meticulous planning, high-performance materials, and master-level craftsmanship. By prioritizing structural integrity alongside aesthetic design, you ensure that your investment yields daily enjoyment and long-term value for decades to come. Step into the planning process with a clear vision, collaborate with trusted trade professionals, and watch as your yard evolves into the ultimate blueprint for sophisticated outdoor living.